Homes for Sale
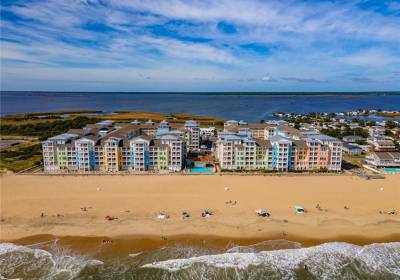
3738 Sandpiper Road, Virginia Beach, VA 23456
Welcome to "Southern Bliss" a stunning ultra-luxurious fully remodeled two-story penthouse offering beautiful ocean views and vibrant sunsets over Back Bay from three private balconies. This 2247 sqft three-bedroom, three-and-a-half bath is located at The Sanctuary at False Cape. On the main, the welcoming atmosphere hosts attention to meticulous details, gorgeous white oak wainscotting, hardwood floors, and an open-flowing floor plan. For the food enthusiasts, a brand-new gourmet kitchen with...
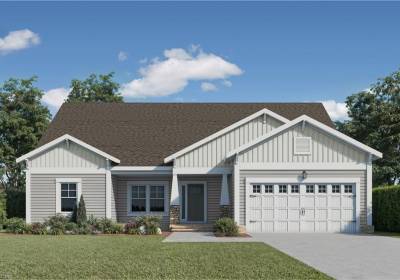
MM Nansemond River Estates (Marino) , Suffolk, VA 23435
The Marino, a spacious value packed open floor plan designed for modern living. The Marino features a first-floor primary suite with cathedral ceilings, an open concept main living area and a gourmet kitchen with an oversized island and covered porch off to the side. The second story includes two bedrooms, an additional bath, and a loft overlooking the great room. This flexible design can be expanded to include a 4th bedroom, a full generational suite with sitting area and kitchenette, a...
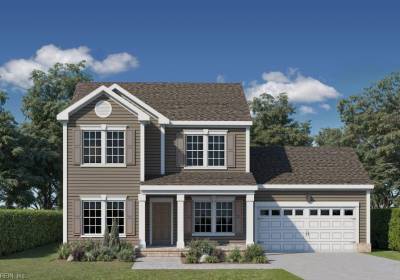
MM Ravello , Suffolk, VA 23435
The Ravello blends efficiency and luxury in an affordable 2,100 sq. ft. design with 3 bedrooms and 2.5 baths. A welcoming Foyer opens to a Formal Dining Room and Flex Room, which can be enclosed with French doors for a private Study. The spacious Kitchen features a large island, walk-in pantry, and Breakfast Area, flowing into the Great Room, perfect for entertaining. Optional upgrades include a Sunroom, Screened Porch, or two-sided Gas Fireplace. The Family Entry with cubbies and bench...
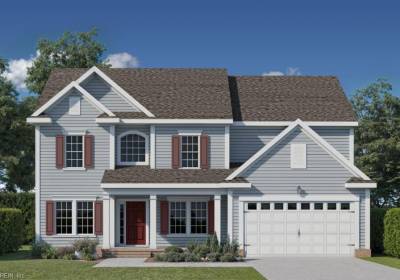
MM Capri 2 , Suffolk, VA 23435
The Capri II is a beautifully designed home that blends luxury, comfort, and versatility. The open-concept main level features a spacious foyer flanked by a formal dining room and a cozy living room or study. The expansive family room with a natural gas fireplace flows into a breakfast area and a gourmet kitchen, perfect for entertaining. A covered porch, accessible from both the family and living rooms, offers a seamless indoor-outdoor lifestyle. The Owner's Entry off the garage includes a...
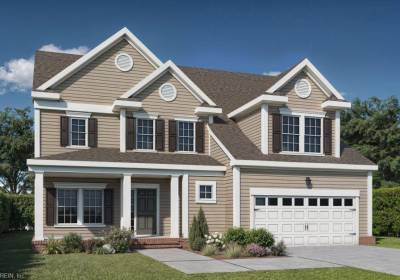
MM Nansemond River Estates (Siena 2) , Suffolk, VA 23435
The Siena II offers 2,870 - 3398 sq ft of elegant, flexible living space with 4 bedrooms, 3.5 baths and many customization options. This home offers up to 6 bedrooms and 4.5 bathrooms, 3398 sq ft. The open-concept first floor connects the foyer, formal dining, great room, gourmet kitchen, and keeping room, ideal for entertaining. A covered porch allows for opt. screened porch or sunroom. The kitchen features a large island, walk-in pantry, & ample cabinetry, while the garage entry offers...
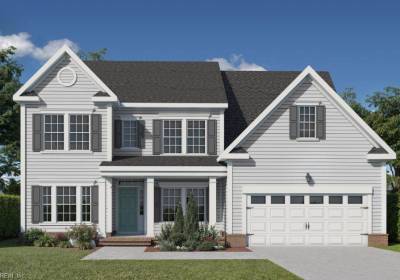
MM Waterford , Suffolk, VA 23435
The Waterford blends innovative design with stunning sightlines throughout. Engineered beams replace traditional columns in key areas, creating a spacious feel and visual flow from the front Living Room to the rear Kitchen or optional Sunroom. At the heart is our largest gourmet Kitchen, featuring expansive counters, a grand island, Breakfast Area, and Tech Center. A smart Entrance from the Garage offers stylish storage for daily essentials. The adjacent Family Room boasts sloped ceilings and a...
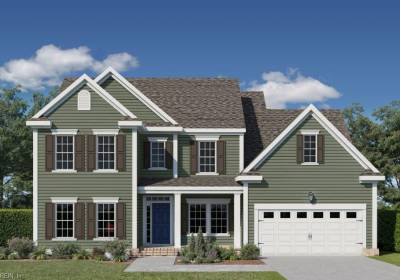
MM Milan , Suffolk, VA 23435
The Milan, comfort meets style in this exceptional home featuring a first-floor master suite and a stunning open-concept layout. The dramatic two-story foyer leads to the great room w/ a soaring cathedral ceiling, seamlessly connected to a gourmet kitchen with a large island, stainless steel appliances, walk-in pantry, and elegant lighting. Enjoy effortless indoor-outdoor living with a covered back porch, perfect for entertaining or relaxing with family and friends. The thoughtful entry from...
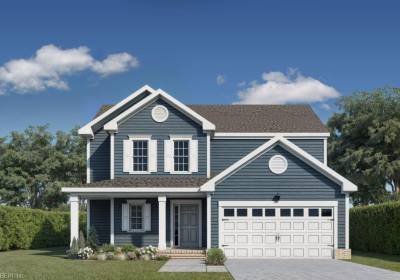
MM Palermo , Suffolk, VA 23435
The Palermo features over 2,400 sq ft, 3 bedrooms, a media room, and 2.5 baths. A charming L-shaped porch leads to an open entry with views of the Great Room, filled with natural light. Options include a sunroom, screened porch, or two-sided gas fireplace. The Great Room connects seamlessly to a spacious kitchen with a large island, walk-in pantry, abundant cabinetry, and a bright breakfast area. An entry with cubbies links the 2-car garage to the kitchen. A flex room near a half bath easily...

MM Waterford 2 , Suffolk, VA 23435
The Waterford blends innovative design with stunning sightlines throughout. Engineered beams replace traditional columns in key areas, creating a spacious feel and visual flow from the front Living Room to the rear Kitchen or optional Sunroom. At the heart is our largest gourmet Kitchen, featuring expansive counters, a grand island, Breakfast Area, and Tech Center. A smart Entrance from the Garage offers stylish storage for daily essentials. The adjacent Family Room boasts sloped ceilings and a...
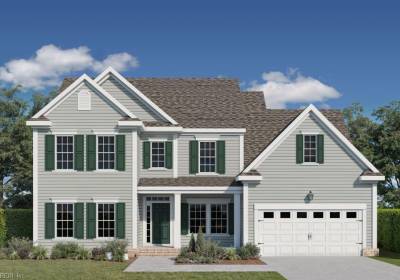
MM Milan 2 , Suffolk, VA 23435
The Milan 2, comfort meets style in this exceptional home featuring two primary suites and an open-concept layout. The two-story foyer leads to the great room w/ a cathedral ceiling, seamlessly connected to an inviting kitchen with a large island, walk-in pantry, and breakfast area. Enjoy effortless indoor-outdoor living with a covered back porch, perfect for entertaining or relaxing with family and friends. The thoughtful entry from garage includes custom bench and cubbies, adjacent to a...

MM Marino with Generational Suite , Suffolk, VA 23435
Ranch Style Home with Generational Suite! The Marino home offers an open-concept design with an inviting dining/flex space, great room with cozy gas fireplace, and a gourmet kitchen that flows into a spacious sunroom/keeping room. A large island anchors the kitchen, perfect for entertaining. The first-floor Owner's Suite is a private retreat with cathedral ceiling, spa-inspired bath with soaking tub, separate shower, dual vanity, and a huge walk-in closet. The Generational Suite includes a...
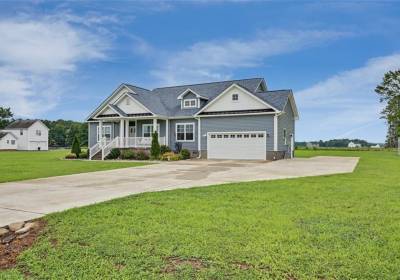
6479 Quaker Drive, Suffolk, VA 23437
This home has been meticulously maintained and is move-in ready for your buyers! Built in 2023 on 2.29 acres, the Michelle model was customized by the sellers to increase the size of the family room, kitchen and primary bedroom. Additionally the home was upgraded by the sellers with an extended deck, black cabinet hardware and lighting fixtures throughout, soft close cabinet hardware, larger granite kitchen island, shoe molding and crown molding in all bedrooms and an 18'x20' metal storage shed...


