MM Windsor at River Club , Suffolk, VA 23435


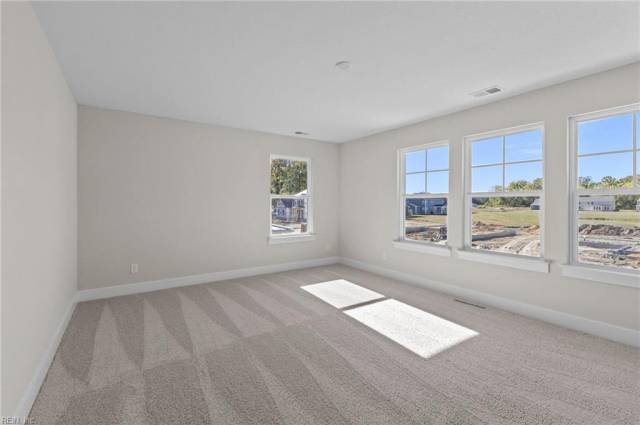


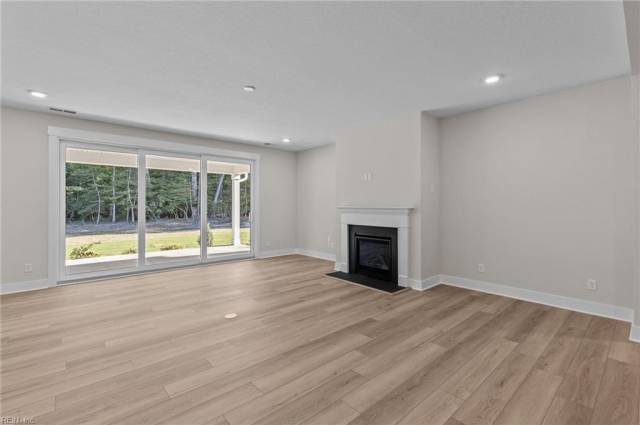


Welcome to The "Windsor" w/ over 4,600sqft of space! Walk in the front door and enter the foyer where a study & dining room greet you on either side. Continue down the foyer to enter the large open great room connecting the kitchen and breakfast nook, which leads out to a covered porch. Upgrade this space with our gourmet kitchen options or add a fireplace. The first floor also features a guest bedroom w/ full bath & walk-in closet. This space also has the option to become an in-law suite with an optional kitchenette. On the second floor you will find the owner's suite with tray ceiling, two large walk-in closets, and an en-suite bath. This floor additionally features a loft area, remote learning space, three guest rooms, and spacious laundry room. Visit our Design Gallery and work w/ our Design Professional to make the selections best for you! Ask about available builder incentives. Base Price does not include lot premiums. Lot premiums vary by homesite.
Property Features
- Appliances
- Dishwasher
- Disposal
- Dryer Hookup
- Microwave
- Range
- Washer Hookup
- Interior Features
- Primary Sink-Double
- Pull Down Attic Stairs
- Walk-In Closet
- Flooring
- Carpet
- Ceramic
- Laminate/LVP
- Cooling
- Central Air
- Zoned
- Heating
- Nat Gas
- Programmable Thermostat
- Zoned
- Rooms
- 1st Floor BR
- Attic
- Breakfast Area
- Foyer
- Loft
- PBR with Bath
- Office/Study
- Pantry
- Porch
- Utility Room
- Exterior Features
- Fiber Cement
- Roof
- Asphalt Shingle
- Parking
- Garage Att 2 Car
- 2 Space
- Driveway Spc
School Information
- School District
- Suffolk Public Schools
- Elementary School
- Middle School
-
John Yeates Middle
4901 Bennetts Pasture Rd
Suffolk, VA 23435
4.04 mi away
- High School
-
Nansemond River High
3301 Nansemond Pkwy
Suffolk, VA 23435
6.62 mi away
Listing Courtesy of Today Homes Realty LLC


