MM Persimmon at River Club , Suffolk, VA 23435


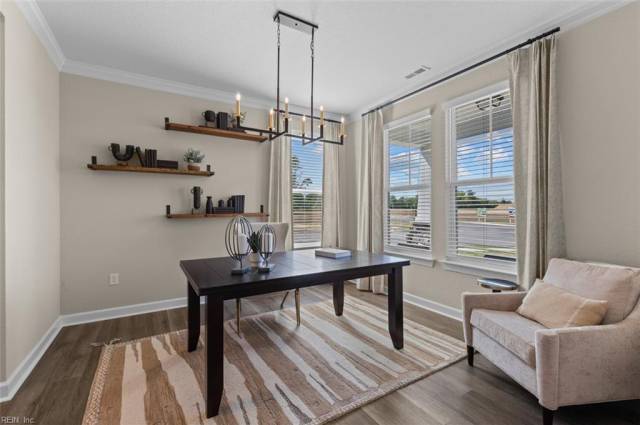
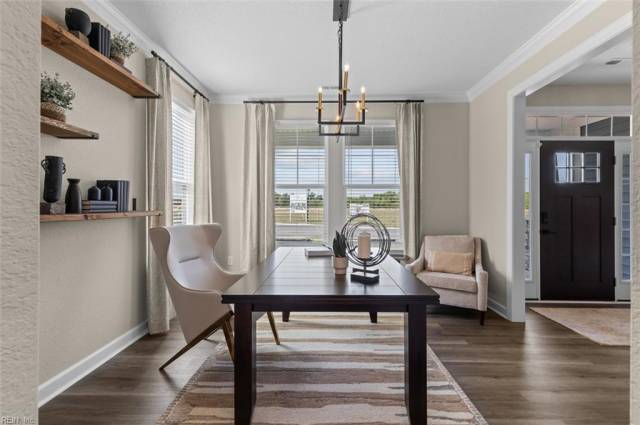
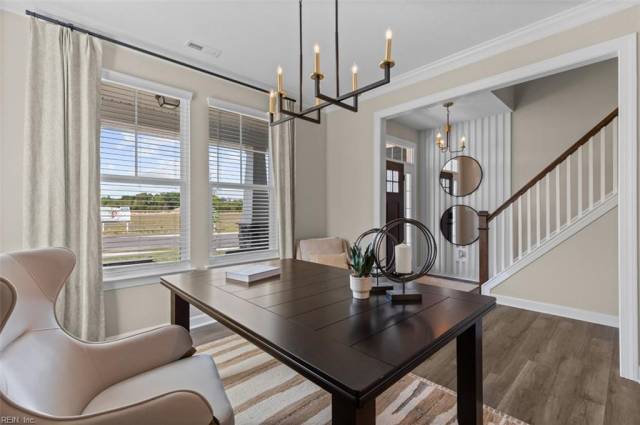


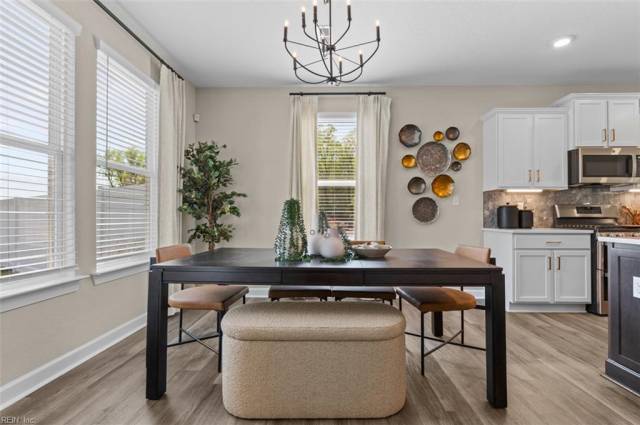


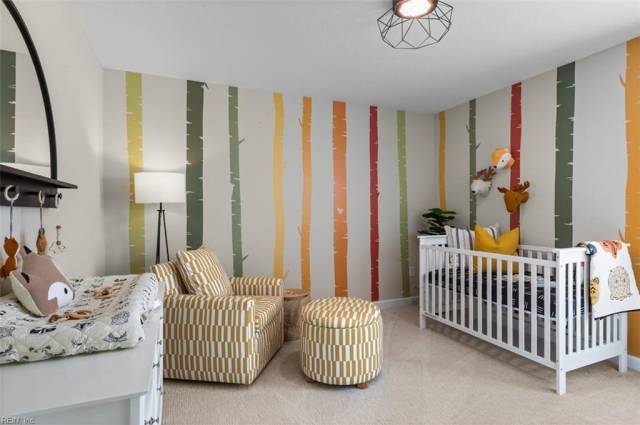


The Persimmon is a stunning two story floor plan featuring a first floor bedroom and optional full bath, great for guests or multi-generational living. A welcoming foyer opens into an open-concept design showcasing a well-appointed kitchen with eat-in area and a large center island for gatherings and everyday living. The kitchen flows seamlessly into the great room creating an inviting space for connection & comfort from your patio expanding your outdoor living & entertaining space. Upstairs you will find a spacious loft providing a setting for entertaining or relaxation. This level also features a luxurious owner's suite with spa-like bath with dual sinks. A conveniently located laundry room and two additional bedrooms offer comfort and functionality for the entire household. Call to schedule your personal tour. Ask about our builder incentives using our preferred lender and title company.
Property Features
- Appliances
- Dishwasher
- Disposal
- Dryer Hookup
- Microwave
- Elec Range
- Washer Hookup
- Interior Features
- Primary Sink-Double
- Pull Down Attic Stairs
- Walk-In Closet
- Flooring
- Carpet
- Laminate/LVP
- Vinyl
- Cooling
- Central Air
- Zoned
- Heating
- Forced Hot Air
- Nat Gas
- Programmable Thermostat
- Zoned
- Rooms
- 1st Floor BR
- Attic
- Breakfast Area
- Foyer
- Loft
- PBR with Bath
- Pantry
- Porch
- Utility Closet
- Exterior Features
- Stone
- Vinyl
- Roof
- Asphalt Shingle
- Parking
- Garage Att 2 Car
- 2 Space
School Information
- School District
- Suffolk Public Schools
- Elementary School
- Middle School
-
John Yeates Middle
4901 Bennetts Pasture Rd
Suffolk, VA 23435
4.04 mi away
- High School
-
Nansemond River High
3301 Nansemond Pkwy
Suffolk, VA 23435
6.62 mi away
Listing Courtesy of Today Homes Realty LLC


