MM Hill Point Farms (McDowell) , Suffolk, VA 23434


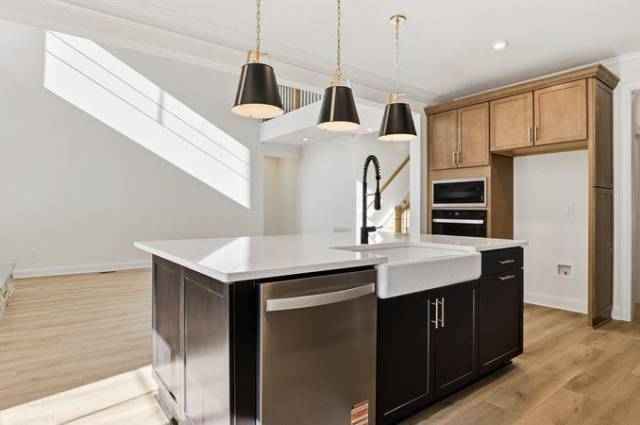


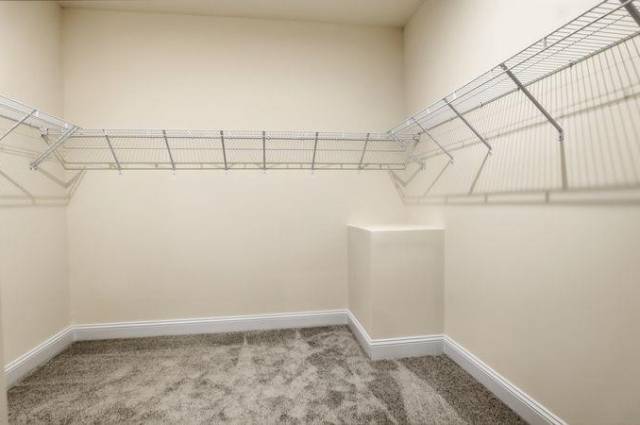


The McDowell is a two-story, four-bedroom, three-and-a-half-bath home with a first-floor primary bedroom, formal dining room, two-story family room, kitchen with an island and pantry, and a separate breakfast area. The second floor features three spacious bedrooms and two additional baths, including a Jack-and-Jill bath between bedrooms two and three, an oversized open loft area, and an unfinished storage area.Options available to personalize this home include an alternate kitchen layout with a butler's pantry, a guest suite with a full bath or an office instead of the formal dining room, a sunroom, screen porch or covered rear porch, an additional upstairs loft area or a media room, an additional laundry room with the media room option, a bonus room instead of the open loft, or a second primary bedroom with full bath.
Property Features
- Appliances
- Dishwasher
- Disposal
- Dryer Hookup
- Microwave
- Elec Range
- Washer Hookup
- Interior Features
- Primary Sink-Double
- Pull Down Attic Stairs
- Flooring
- Carpet
- Ceramic
- Laminate/LVP
- Vinyl
- Wood
- Cooling
- Central Air
- Heating
- Nat Gas
- Programmable Thermostat
- Rooms
- 1st Floor Primary BR
- Assigned Storage
- Attic
- Breakfast Area
- Foyer
- Loft
- PBR with Bath
- Porch
- Exterior Features
- Brick
- Vinyl
- Roof
- Asphalt Shingle
- View
- River
- Parking
- Garage Att 2 Car
School Information
- School District
- Suffolk Public Schools
- Elementary School
-
Hillpoint Elementary
1101 Hillpoint Rd
Suffolk, VA 23434
7.87 mi away
- Middle School
- High School
-
Kings Fork High
351 Kings Fork Road
Suffolk, VA 23434
8.17 mi away
Listing Courtesy of BHHS RW Towne Realty


