MM Hill Point Farms (Atherton) , Suffolk, VA 23434

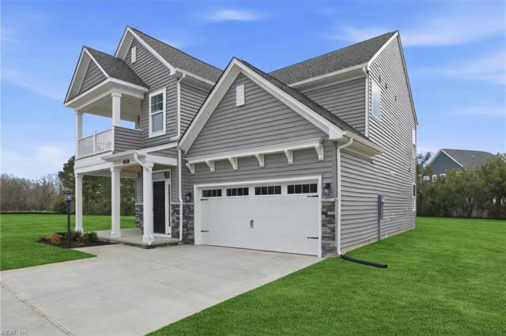
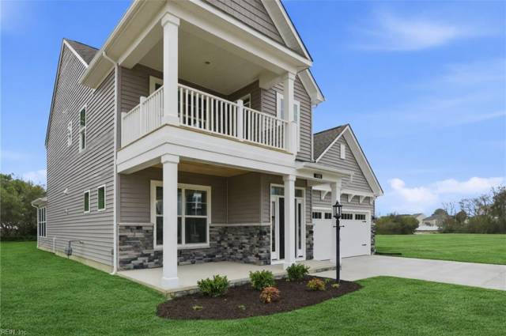


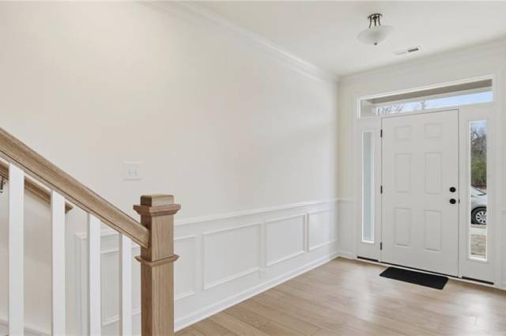
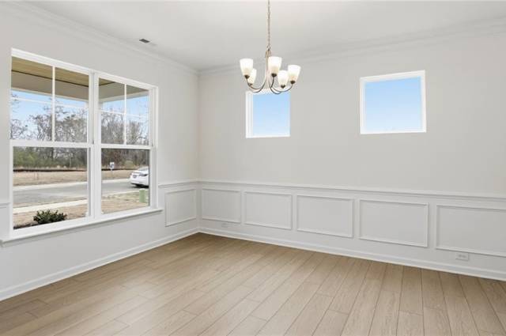


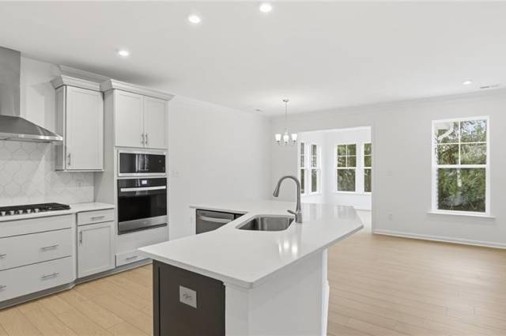

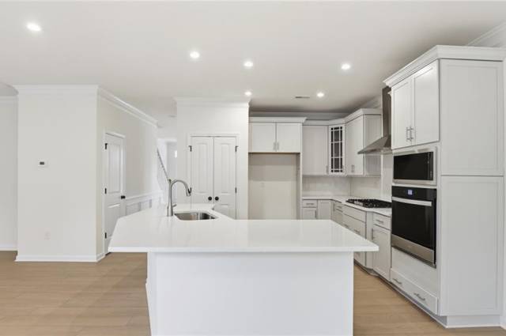


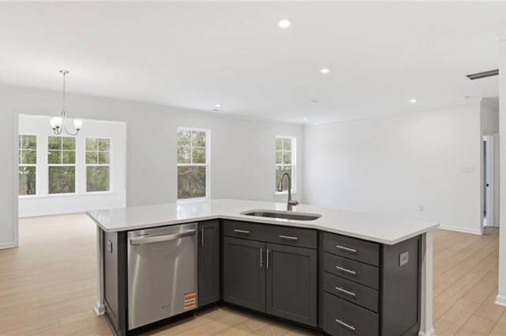


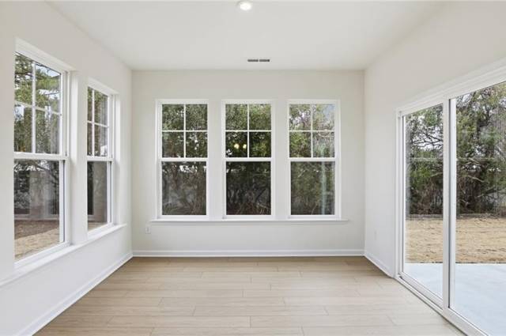

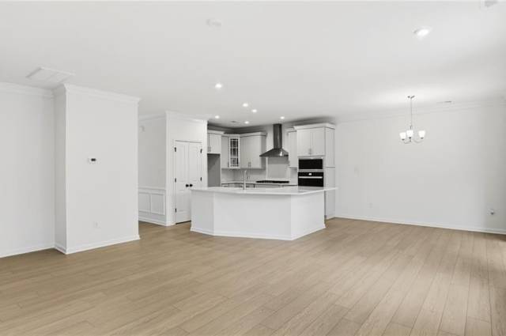

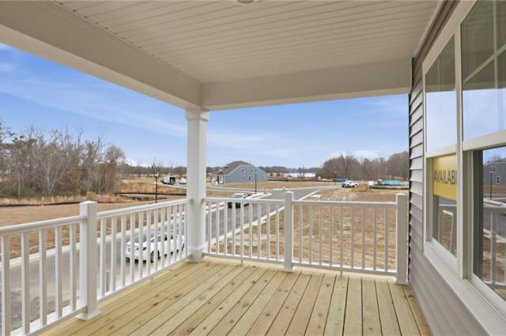


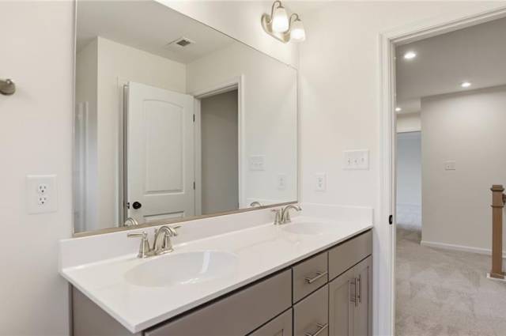

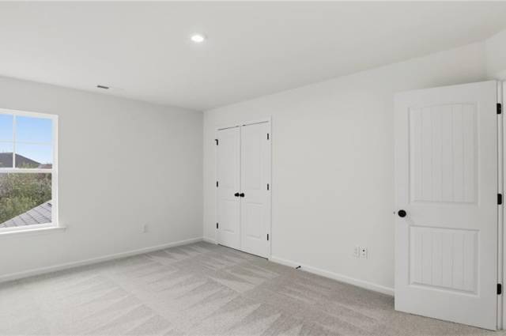

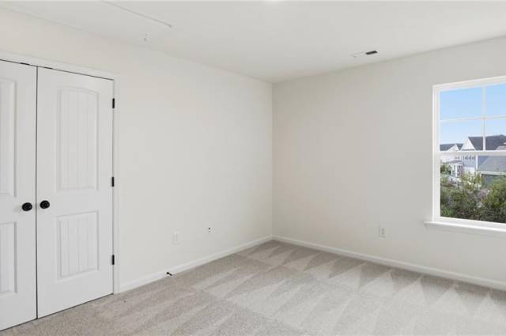

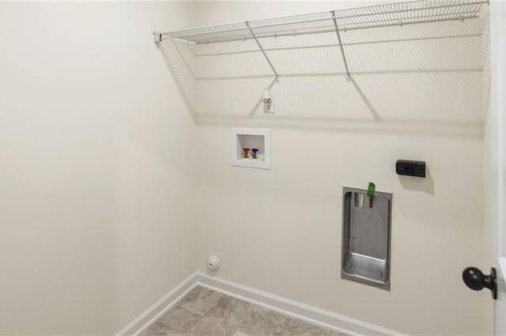
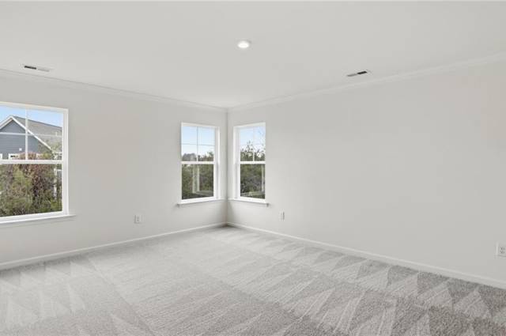


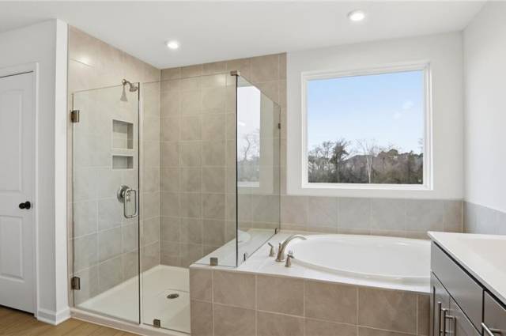
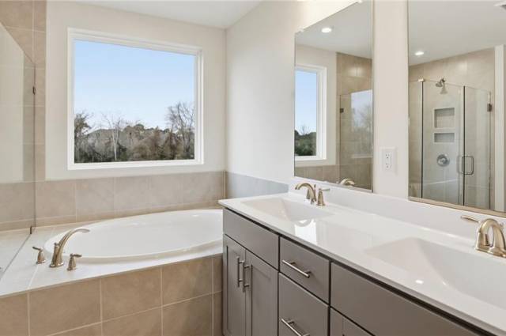
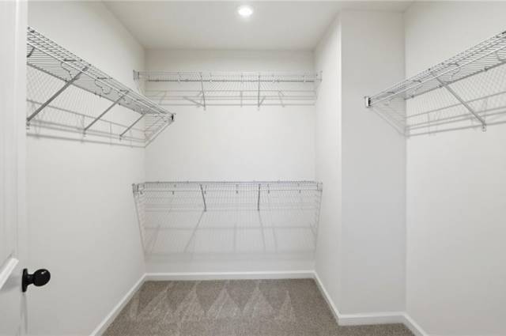
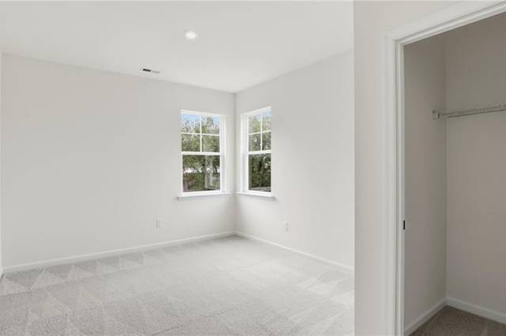
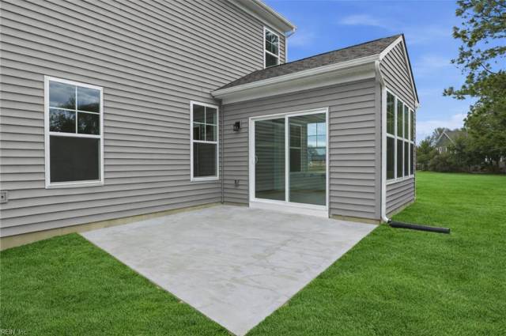
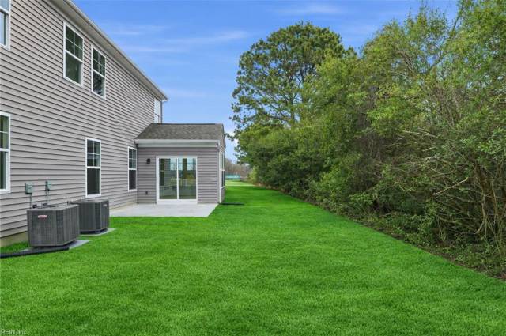
The Atherton is a 5-bedroom, 3-bath home w/ an open floor plan. As you enter, a formal dining room directly off of the foyer. The kitchen w/ wall oven, quartz countertops, island, pantry, gas cooking, tile backsplash, stainless steel appliances & LED recessed lighting. Separate breakfast area. Spacious family room. First-floor guest suite w/ walk-in closet & ensuite bath. A sunroom completes the first floor. Upstairs, a primary suite w/ LUXURY bath, soaking tub, walk-in shower, double vanity, linen closet & water closet. Bedrooms 2 & 3 w/ double door closets while Bedroom 4 w/ closet. A separate laundry room & a full hall bath w/ double vanity complete the second floor. River Estate at Hillpoint Farm, a charming Eastwood Homes community will offer an array of neighborhood amenities including a community pool, clubhouse, & walking trails. Residents of River Estate at Hillpoint Farm will enjoy easy access to local parks, schools, and shopping.
Property Features
- Appliances
- Dishwasher
- Disposal
- Dryer Hookup
- Microwave
- Range
- Gas Range
- Interior Features
- Primary Sink-Double
- Walk-In Attic
- Flooring
- Carpet
- Laminate/LVP
- Cooling
- Central Air
- Heating
- Forced Hot Air
- Rooms
- 1st Floor BR
- Breakfast Area
- PBR with Bath
- Pantry
- Exterior Features
- Vinyl
- Roof
- Asphalt Shingle
- Parking
- Garage Att 2 Car
School Information
- School District
- Suffolk Public Schools
- Elementary School
-
Hillpoint Elementary
1101 Hillpoint Rd
Suffolk, VA 23434
7.87 mi away
- Middle School
- High School
-
Kings Fork High
351 Kings Fork Road
Suffolk, VA 23434
8.17 mi away
Listing Courtesy of BHHS RW Towne Realty


