3954 Vicksburg Road, Suffolk, VA 23438


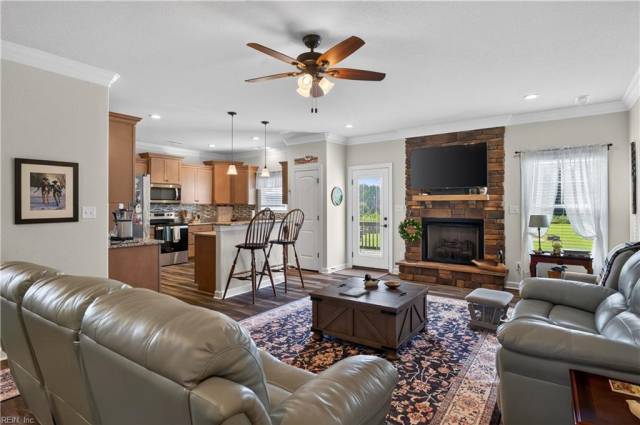

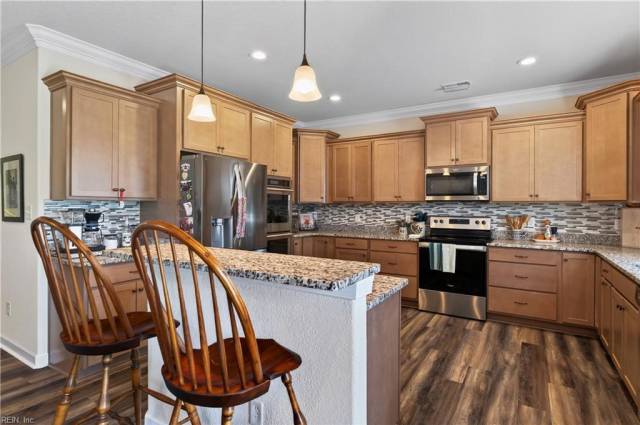
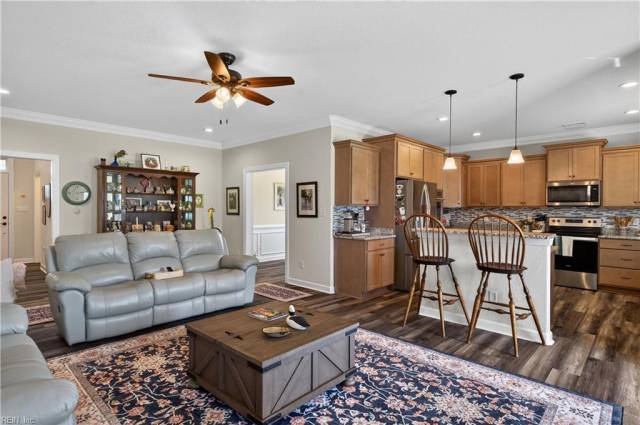


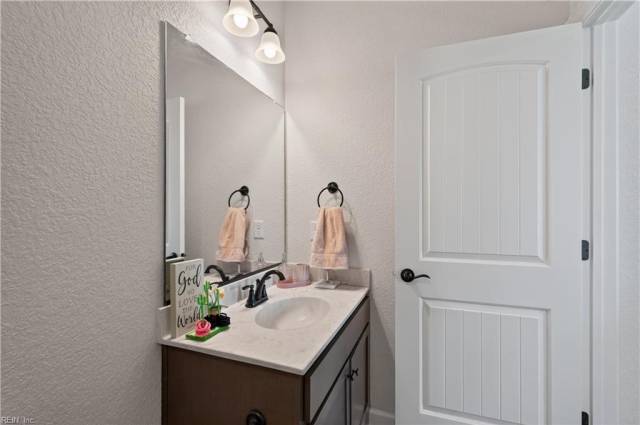


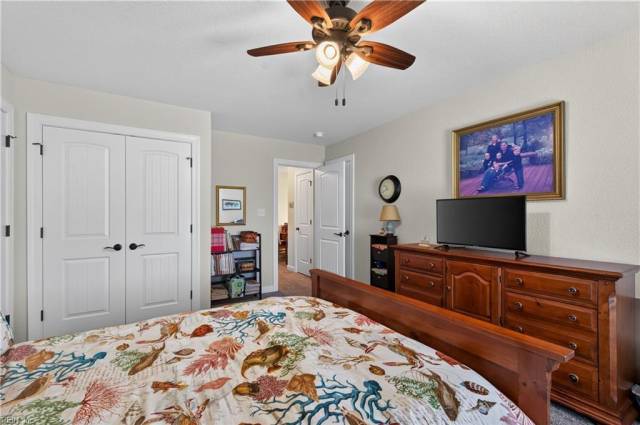
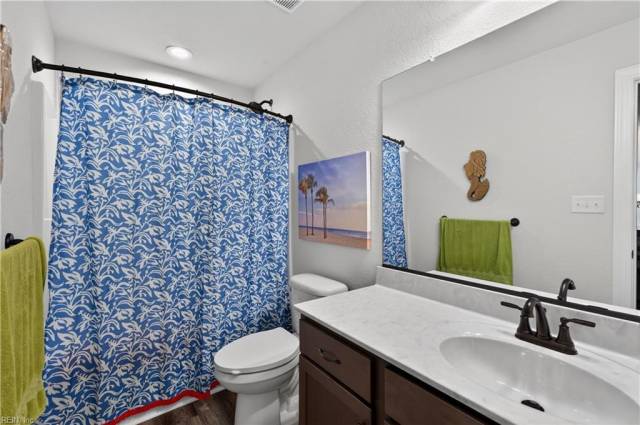


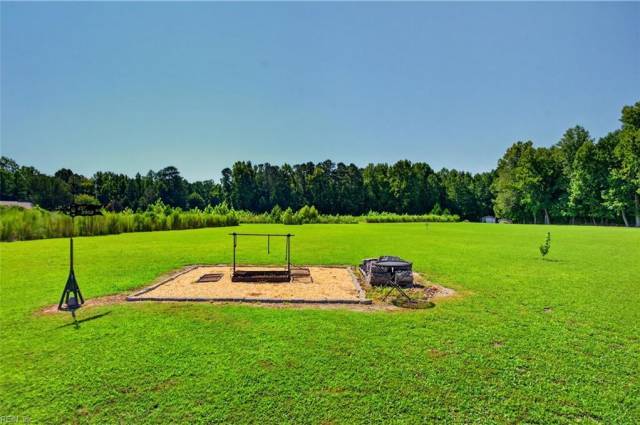


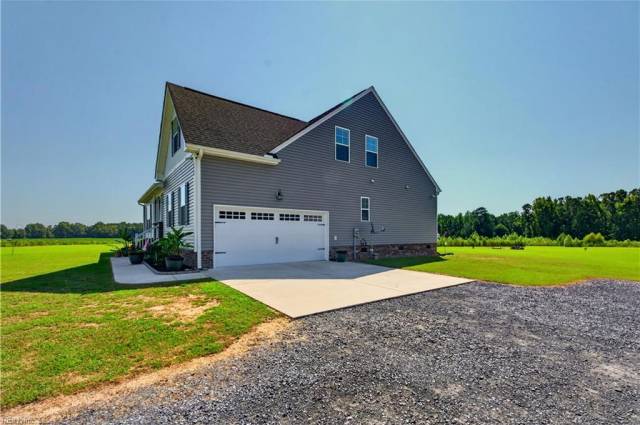


Discover the space, privacy, and possibilities of country living at 3954 Vicksburg Road in Suffolk, Virginia. Situated on approximately 7 acres on a large corner lot, this 4-bedroom, 3.5-bath home offers the rare opportunity to enjoy peaceful rural living while still calling Suffolk home. Looking for a home with acreage in Suffolk, VA, room for horses, or space for your chickens and livestock? This property delivers. With seven acres to enjoy, there is plenty of room to create the lifestyle you have been searching for—whether that means horses in the pasture, a backyard homestead, gardening, outdoor recreation, or simply having more space between you and your neighbors. One standout feature is the impressive 30’ x 50’ detached workshop with three garage doors. Whether you need space for vehicles, equipment, hobbies, a home workshop, storage, or your next project, this versatile building adds tremendous functionality. The property also features a memorial stone, adding a unique piece of history and character to the land. With 4 bedrooms, 3.5 bathrooms, approximately 7 acres, livestock possibilities, a large detached workshop, and a spacious corner setting, 3954 Vicksburg Road offers a combination that can be difficult to find in Suffolk. If you have been searching for a Suffolk, Virginia home with acreage, a horse-friendly property, a home with a detached workshop, or peaceful country living with room to spread out, this is one you will want to see. This home gives family gatherings a whole new meaning with 3 ovens for cooking and a first-floor bedroom ensuite other than the primary for multi-generational living options. Country living. Seven acres. Room for horses and livestock. A 30’ x 50’ workshop. And a place to truly make your own. Welcome home to 3954 Vicksburg Road, Suffolk, VA.
Property Features
- Appliances
- Dishwasher
- Dryer Hookup
- Microwave
- Elec Range
- Refrigerator
- Washer Hookup
- Interior Features
- Fireplace Gas-propane
- Primary Sink-Double
- Walk-In Closet
- Window Treatments
- Flooring
- Carpet
- Ceramic
- Laminate/LVP
- Cooling
- Heat Pump
- Zoned
- Heating
- Electric
- Heat Pump
- Programmable Thermostat
- Zoned
- Rooms
- 1st Floor BR
- 1st Floor Primary BR
- Breakfast Area
- Foyer
- PBR with Bath
- Pantry
- Utility Room
- Exterior Features
- Brick
- Vinyl
- Roof
- Asphalt Shingle
- Parking
- Garage Att 2 Car
- Garage Det 2 Car
- Multi Car
- Driveway Spc
School Information
- School District
- Suffolk Public Schools
- Elementary School
-
Southwestern Elementary
4410 Airline Blvd
Chesapeake, VA 23321
22.85 mi away
- Middle School
-
Forest Glen Middle
200 Forest Glen Dr
Suffolk, VA 23434
8.75 mi away
- High School
-
Lakeland High
214 Kenyon Road
Suffolk, VA 23434
9.01 mi away
Listing Courtesy of Howard Hanna Real Estate Svcs.