3718 Amherst Street, Norfolk, VA 23513


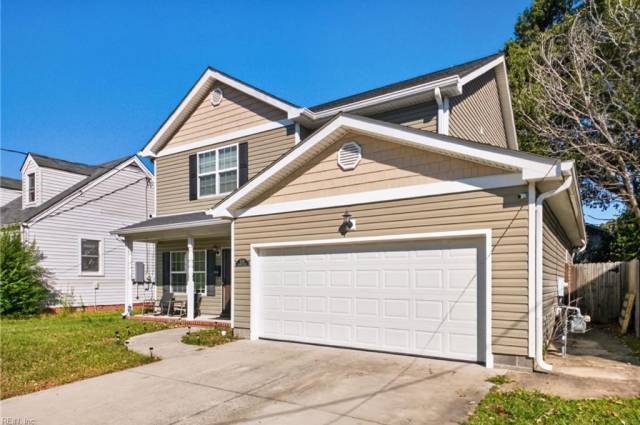


Welcome to 3718 Amherst Street, a spacious home with an open floor plan offering 5 generously sized bedrooms and 3 full baths. The first floor features a large bedroom with an adjacent full bath for guests, a home office, or flexible living space. The kitchen shines with granite countertops and stainless steel appliances, and wood floors run throughout. Upstairs, the expansive primary suite includes a walk-in closet and a spa-inspired bath. Outside, a large fenced backyard offers plenty of room to relax, garden, or entertain. With this much space and flexibility, this one won’t last. Schedule your showing today!
Property Features
- Appliances
- Dishwasher
- Disposal
- Dryer Hookup
- Microwave
- Elec Range
- Refrigerator
- Washer Hookup
- Interior Features
- Dual Entry Bath (Br & Hall)
- Primary Sink-Double
- Walk-In Closet
- Window Treatments
- Flooring
- Carpet
- Ceramic
- Wood
- Cooling
- Central Air
- Heat Pump
- Heating
- Electric
- Heat Pump
- Rooms
- 1st Floor BR
- Attic
- PBR with Bath
- Pantry
- Porch
- Exterior Features
- Brick
- Vinyl
- Roof
- Asphalt Shingle
- Parking
- Garage Att 2 Car
- 4 Space
- Driveway Spc
- Street
School Information
- School District
- Norfolk Public Schools
- Elementary School
-
Sherwood Forest Elementary
3035 Sherwood Forest Lane
Norfolk, VA 23513
0.33 mi away
- Middle School
-
Norview Middle
6325 Sewells Point Rd
Norfolk, VA 23513
1.01 mi away
- High School
-
Booker T Washington High
1111 Park Ave
Norfolk, VA 23504
2.20 mi away
Listing Courtesy of Compass Rose Realty


