1321 Five Point Road, Virginia Beach, VA 23454


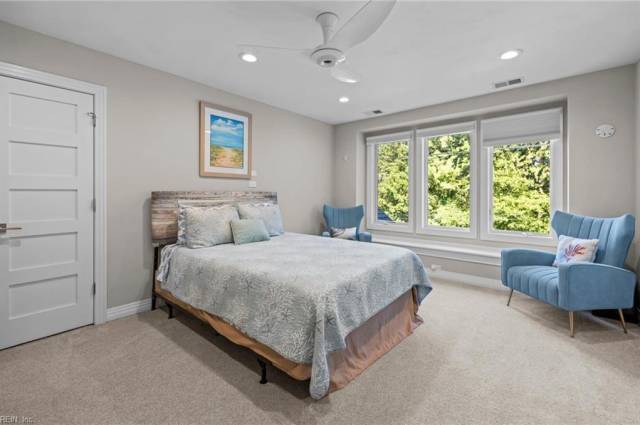


Your boat at the dock. The Lynnhaven River before you. A sunset worth coming home for. Set on a 1.32-acre peninsula with more than 250 feet of shoreline, 1321 Five Point Road offers an extraordinary waterfront lifestyle in Great Neck’s Trant Berkshire community. This distinctive 5,650-square-foot residence features six bedrooms, 5.5 baths, expansive river views, and unforgettable outdoor entertaining. Spend afternoons boating from your private dock, featuring two boat lifts, LED lighting, and a floating dock for jet skis. Return for a swim in the heated saltwater pool, unwind in the hot tub, or gather beneath the gazebo. The wraparound covered porch invites morning coffee, relaxed dinners, and front-row seats to gorgeous sunsets. Inside, connected living and dining spaces frame the water, while a two-sided gas fireplace adds warmth. The chef’s kitchen features custom cabinetry, a GE Monogram gas range with double oven, Sub-Zero refrigeration and wine storage, plus a butler’s pantry with an ice maker, prep sink, and beverage center. The first-floor primary suite opens directly onto the covered porch and offers a fireplace, steam shower, soaking tub, heated bathroom floors, and an expansive custom Closet Factory dressing room. Upstairs, two bedrooms access a wraparound balcony with glass railings that preserve the views. Flexible spaces accommodate work, recreation, or guests, including a bedroom that can serve as a FROG or flex room. Laundry on both floors adds everyday convenience. Improvements include roof and siding replaced in 2023, updated windows and sliding doors, three-zone Bosch HVAC, three Rinnai tankless water heaters, an encapsulated crawl space, and recent landscaping. An approved site plan is available for a proposed three-car, two-story garage. Boating, sunset gatherings, and quiet waterfront mornings—a remarkable place to call home. Feature sheet and survey included in listing. Site Plan included in documents. Some bedrooms are virtually staged.
Property Features
- Appliances
- Dishwasher
- Disposal
- Dryer
- Dryer Hookup
- Microwave
- Gas Range
- Refrigerator
- Washer
- Washer Hookup
- Interior Features
- Cathedral Ceiling
- Fireplace Gas-natural
- Primary BR FP
- Pull Down Attic Stairs
- Scuttle Access
- Walk-In Attic
- Walk-In Closet
- Window Treatments
- Flooring
- Carpet
- Ceramic
- Wood
- Cooling
- Central Air
- Zoned
- Heating
- Heat Pump
- Programmable Thermostat
- Zoned
- Rooms
- 1st Floor BR
- 1st Floor Primary BR
- Attic
- Breakfast Area
- Fin. Rm Over Gar
- Foyer
- PBR with Bath
- Office/Study
- Pantry
- Porch
- Spare Room
- Utility Closet
- Utility Room
- Exterior Features
- Fiber Cement
- Stone
- Roof
- Asphalt Shingle
- View
- River
- Water
- Parking
- Garage Att 2 Car
- Oversized Gar
- Multi Car
- Driveway Spc
School Information
- School District
- Virginia Beach Public Schools
- Elementary School
-
Trantwood Elementary
2344 Inlynnview Rd
Virginia Beach, VA 23454
0.79 mi away
- Middle School
-
Great Neck Middle
1848 North Great Neck Rd
Virginia Beach, VA 23454
1.60 mi away
- High School
-
Frank W. Cox High
2425 Shorehaven Dr
Virginia Beach, VA 23454
0.88 mi away
Listing Courtesy of Keller Williams Capital Props.


