110 Creek Lane, Suffolk, VA 23435
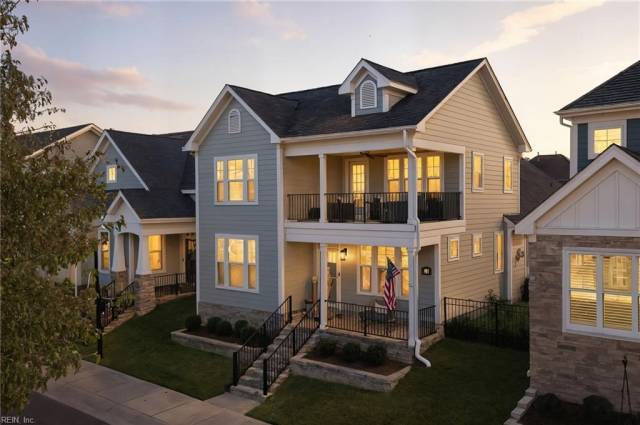
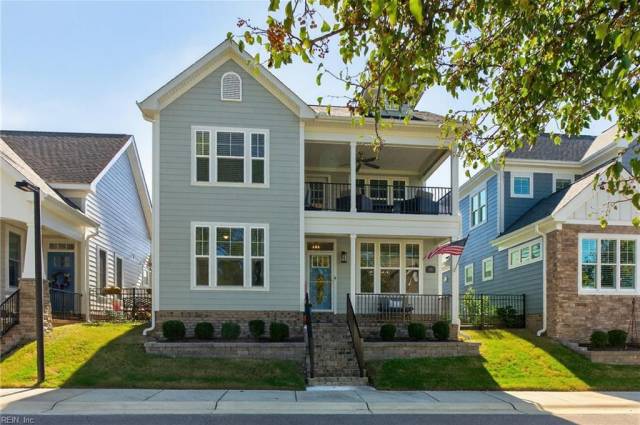

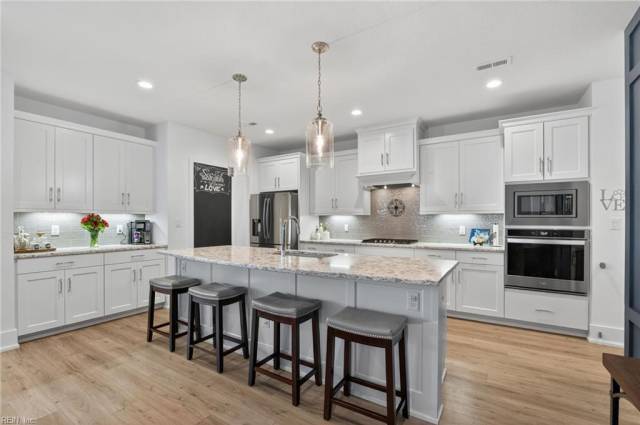

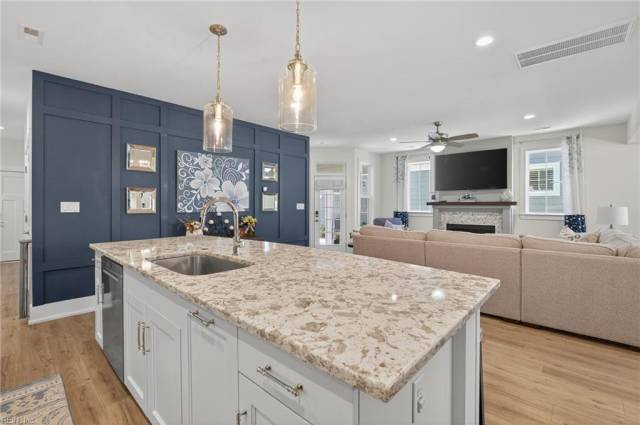


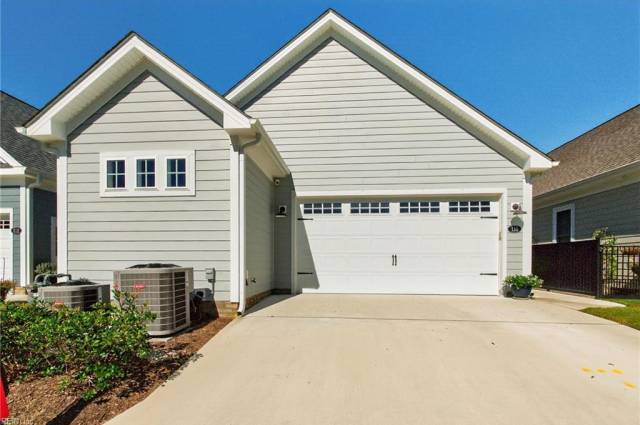


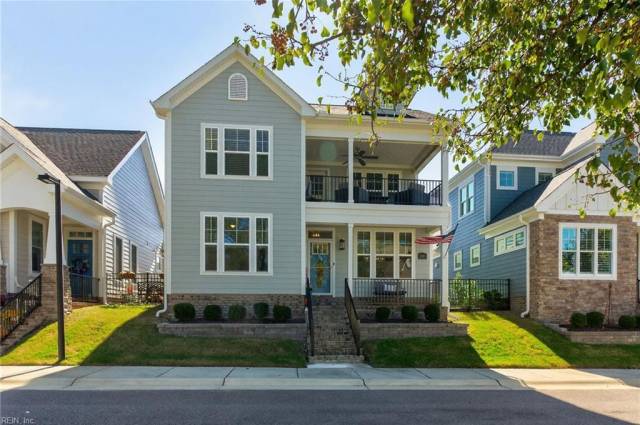
Welcome to 110 Creek Lane in Sought-After Suffolk's Premier vibrant 55+ community! This spectacular DETATCHED condominium offers stunning custom upgraded finishes throughout. Enjoy beautiful views of the water and sunsets from the second level covered deck. The first floor features a spacious primary suite with an en suite bath and private covered patio leading to your own enclosed courtyard. You'll find an additional bedroom and full bath on the main level, great for guests or an office. Upstairs, discover two additional bedrooms, a full bath, and oversized flex room that opens to a covered porch-perfect for relaxing and entertaining! Enjoy the convenience of a 220V garage outlet for your electric vehicle. Outdoors you will enjoy the 10 ft. extended outdoor patio with custom pavers and artificial turf for easy maintenance. Additional highlights include custom accent walls, built-in mudroom cabinetry and a gourmet kitchen with upgraded cabinets, tile backsplash and quarts countertops. This custom home has it all!
Property Features
- Appliances
- Dishwasher
- Disposal
- Dryer Hookup
- Microwave
- Gas Range
- Refrigerator
- Washer Hookup
- Interior Features
- Dual Entry Bath (Br & Br)
- Fireplace Gas-natural
- Primary Sink-Double
- Scuttle Access
- Walk-In Attic
- Walk-In Closet
- Window Treatments
- Flooring
- Carpet
- Ceramic
- Laminate/LVP
- Cooling
- Central Air
- Zoned
- Heating
- Nat Gas
- Programmable Thermostat
- Rooms
- 1st Floor Primary BR
- Attic
- Balcony
- Breakfast Area
- Fin. Rm Over Gar
- Foyer
- PBR with Bath
- Office/Study
- Pantry
- Porch
- Screened Porch
- Spare Room
- Utility Room
- Exterior Features
- Brick
- Fiber Cement
- Roof
- Asphalt Shingle
- View
- Water
- Parking
- Garage Att 2 Car
- Driveway Spc
School Information
- School District
- Suffolk Public Schools
- Elementary School
-
Northern Shores Elementary
6701 Respass Beach Rd
Suffolk, VA 23435
3.95 mi away
- Middle School
- High School
-
Nansemond River High
3301 Nansemond Pkwy
Suffolk, VA 23435
4.95 mi away
Listing Courtesy of Long & Foster Real Estate Inc.


