1001 Serene Road, Suffolk, VA 23435


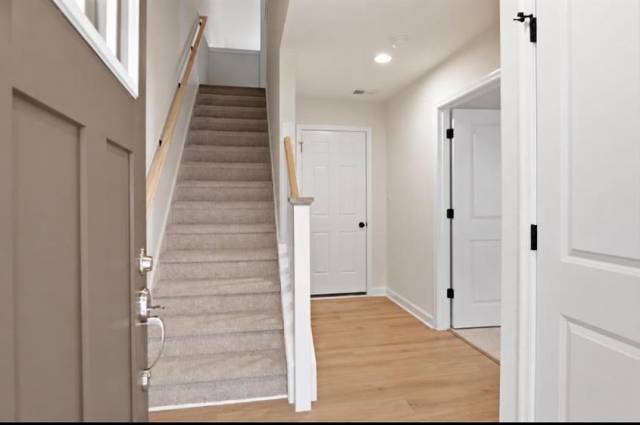

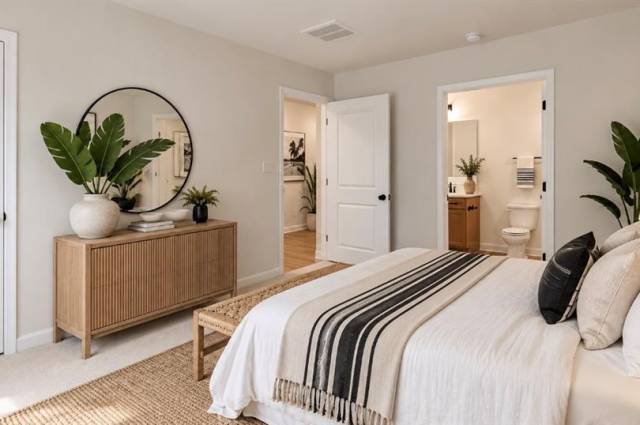


Incredible VALUE - 4 bedrooms, 3.5 bathrooms, generous storage, outdoor living and approx 1900 sf - all wrapped into an affordable price point you can still live and indulge! This beautiful BRAND NEW CONSTRUCTION California-inspired home resides within established community that includes exterior maintenance of house and yard PLUS offers you parks, fitness center, resort style pool, doggie park, children's playground and MORE! Meet the Florence floorplan - the first level encompasses foyer, large bed/bath (multi-generational living, guest or home office) and 2 car garage. Upstairs, the main living level is open, bright and made for entertaining, with a spacious living room, HDMI connection and access to balcony perfect for enjoying the sunshine. The kitchen takes center stage with impressive 8' center island featuring custom trim detail, abundant panty storage and oversized morning/dining room. Third level offers three additional bedrooms, including elegantly positioned front primary suite with an exceptionally large walk-in closet plus add'tl closet and styled on-suite bath. Tankless hot water heater, floored attic space and closing cost w/approved lender included. Est. delivery January 2027!
Property Features
- Appliances
- Dishwasher
- Disposal
- Dryer Hookup
- Microwave
- Range
- Washer Hookup
- Interior Features
- Primary Sink-Double
- Pull Down Attic Stairs
- Walk-In Closet
- Flooring
- Carpet
- Laminate/LVP
- Vinyl
- Cooling
- Central Air
- Heating
- Nat Gas
- Rooms
- 1st Floor BR
- Foyer
- PBR with Bath
- Pantry
- Utility Room
- 1st Floor Primary BR
- Exterior Features
- Vinyl
- Roof
- Asphalt Shingle
- Parking
- Garage Att 2 Car
School Information
- School District
- Suffolk Public Schools
- Elementary School
-
Creekside Elementary
1000 Bennetts Creek Park Road
Suffolk, VA 23435
0.63 mi away
- Middle School
-
John Yeates Middle
4901 Bennetts Pasture Rd
Suffolk, VA 23435
2.11 mi away
- High School
-
Nansemond River High
3301 Nansemond Pkwy
Suffolk, VA 23435
4.65 mi away
Listing Courtesy of BHHS RW Towne Realty


